
August 06, 2026
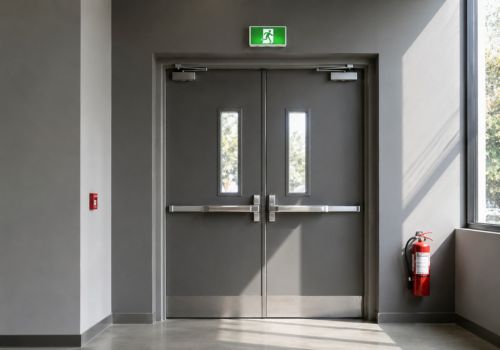
In a fire or other emergency, people do not have time to search for a safe way out. They need a clear, quick and reliable escape route. This is why Emergency Exit Doors are a critical part of every commercial building in Dubai.
For offices, warehouses, hotels, hospitals, schools, malls and other facilities, the right exit door system can help people leave safely while supporting building safety compliance. In Dubai, emergency escape arrangements are also connected with the requirements of Dubai Civil Defence and the UAE Fire and Life Safety Code of Practice.
A door may look suitable for an emergency, but that does not mean it meets the required safety conditions. Door swing, fire rating, hardware, signage, access, installation and maintenance all matter.
Emergency Exit Doors are doors placed along designated escape routes to allow occupants to leave a building quickly during a fire or other emergency.
They may also be called:
A proper emergency exit system is more than just a door. It includes the door leaf, frame, hinges, locking hardware, panic hardware where required, fire resistance, signage, emergency lighting and the clear route leading to the final exit.
In Dubai, the UAE Fire and Life Safety Code requires final exit doors to be readily opened from inside without a key. It also states that fire doors should be kept closed when not in use and that self-closing devices should not be removed.
A commercial building can have hundreds or even thousands of occupants. During an emergency, normal building entrances may become crowded or unsafe.
Well-planned emergency exit doors provide alternative escape routes and help reduce congestion.
They are important because they:
Dubai Municipality states that the Dubai Building Code is intended to establish minimum requirements related to the health, safety and welfare of people inside and around buildings.
The exact requirements depend on the building type, occupancy, size, height, layout and approved fire strategy. Therefore, there is no single door specification that works for every property.
However, several important principles apply.
| Safety Requirement | Why It Matters |
| Clear escape route | Prevents delays during evacuation |
| Door opens easily from inside | Helps occupants escape without a key |
| Correct door swing | Supports safe movement in crowded areas |
| Suitable fire rating | Helps resist fire and smoke where required |
| Self-closing mechanism | Helps maintain fire compartmentation |
| Approved exit signage | Makes exits easier to identify |
| Emergency lighting | Helps occupants see the escape route |
| Suitable exit hardware | Allows quick operation during panic |
| Regular inspection | Finds faults before an emergency |
| Unobstructed final exit | Allows people to reach a safe area |
DCD guidance states that corridors and stairways should be kept clear of storage and waste, while areas outside final exit doors should remain unobstructed.
The right door depends on the building design and the location of the exit.
These are commonly used where the required exit width can be achieved with one door leaf.
They can be suitable for offices, service areas, smaller commercial spaces and other approved applications.
Double doors are useful where a wider exit opening is needed. They are common in warehouses, factories, shopping centres and other large facilities.
The hardware and door coordination must be carefully designed so that both leaves operate correctly during evacuation.
Panic bar doors use a horizontal push bar that allows occupants to release the door quickly.
They are particularly useful in areas where many people may need to leave at the same time.
The important point is not simply installing a panic bar. The complete door assembly must be suitable for its intended fire and life safety application.
Fire-rated exit doors are designed and tested as part of a fire-resistant door assembly.
They can help slow the movement of fire, heat and smoke between protected areas when correctly specified and maintained.
The required rating should always be based on the approved building design and applicable code rather than choosing a rating simply because it sounds safer.
Glass can be used in certain commercial designs, but safety requirements still apply. The glass, frame, hardware and complete assembly must be appropriate for the intended application.
Do not assume that ordinary toughened glass automatically makes a door suitable as a fire-rated exit assembly.
This is one of the most important questions for commercial buildings.
According to DCD’s UAE Fire and Life Safety Code FAQ, side hinged or pivoted doors serving a room or area with an occupant load of 50 or more must swing in the direction of egress travel. The same principle applies when the door is used in an exit enclosure or serves a high-hazard contents area.
This is why door swing should be considered during the design stage, not after construction.
A door that opens against a crowd moving toward the exit can create a serious bottleneck.
A reliable system should combine several features rather than focusing only on the door itself.
| Feature | Purpose |
| Strong door leaf | Provides durability |
| Suitable frame | Supports the complete assembly |
| Correct hinges | Allows smooth operation |
| Panic or exit hardware | Enables fast release where specified |
| Self-closing device | Helps maintain fire separation |
| Fire rated construction | Helps resist fire where required |
| Exit signage | Identifies the escape route |
| Emergency lighting | Supports visibility |
| Correct threshold | Reduces trip hazards |
| Regular servicing | Keeps the system functional |
Expert tip: Always check the complete door assembly. A certified door leaf can lose its intended performance if it is paired with unsuitable hardware, modified incorrectly or installed badly.
During a normal day, employees may use handles, access cards or controlled entry systems.
During an emergency, the situation is different.
People may be moving quickly. Some may be unfamiliar with the building. Others may be carrying children, equipment or personal belongings.
A panic bar provides a simple method of releasing the door from the escape side.
However, access control should never be designed in a way that prevents occupants from safely exiting during an emergency. The final arrangement should be reviewed against the applicable Dubai requirements and approved fire and life safety design.
A perfectly installed exit door is not useful if people cannot find it.
DCD checklists require approved exit and directional signs throughout applicable facilities. They also state that exit signs should be visible from the exit access and that access to exits should be marked.
DCD material test standards also reference standards including ANSI/UL 924, BS ISO 3864 and BS 5499-1 for exit signage, depending on the application and approval requirements.
Emergency lighting is equally important. DCD guidance says emergency lighting should clearly indicate escape routes and provide illumination along those routes.
Before opening a commercial facility, check that:
DCD guidance specifies a 30 m rated viewing distance for certain exit signs and gives requirements for floor proximity signage where required.
Correct emergency exit door installation is as important as choosing the right product.
During installation, contractors and project teams should verify:
Avoid drilling unnecessary holes, changing hardware or trimming fire-rated doors without checking the manufacturer’s requirements and applicable approval conditions.
Even a compliant door can become unsafe after months of heavy use.
Doors in malls, schools, hospitals, warehouses and hotels may be opened hundreds of times every day. Hinges can loosen. Door closers can become weak. Panic hardware can become damaged. Signs can stop working.
A practical inspection schedule can look like this:
| Frequency | What to Check |
| Daily | Door accessibility, obstruction and obvious damage |
| Weekly | Door operation, panic hardware and closing action |
| Monthly | Hinges, locks, signage and emergency lighting |
| Quarterly | Full functional inspection and hardware condition |
| Annually | Professional inspection and compliance review |
| After modification | Recheck the complete exit system |
The exact inspection frequency should also follow the building’s approved maintenance plan, manufacturer instructions and applicable Dubai requirements.
DCD guidance specifically says fire doors should not be propped open and that self-closing devices should not be removed.
Use this checklist as a practical starting point:
Many safety problems are caused by simple operational mistakes.
Boxes, stock, furniture or equipment are sometimes placed near emergency exits.
This should never happen.
A business may try to prevent unauthorized entry by locking an exit from the inside.
This can create a dangerous situation during evacuation. Final exit doors must be capable of being readily opened from inside without a key where required by the applicable code.
A fire door may be inconvenient to open repeatedly, so staff sometimes place an object underneath it.
This defeats the purpose of the self-closing arrangement.
A panic bar that feels loose or does not release smoothly should not be ignored.
Exit signs are safety equipment, not interior decoration. They need to remain visible and functional.
The cheapest door is not necessarily the correct door. Exit capacity, occupancy, fire compartmentation, access control and building layout all affect the final solution.
Emergency Exit Doors are relevant to almost every commercial and institutional environment, including:
High occupancy buildings need particularly careful planning because a large number of people may need to evacuate within a short period.
DCD guidance also identifies emergency voice communication requirements for certain large buildings, high-rise buildings, assembly occupancies, hotels and healthcare occupancies, showing why exit doors should be planned as part of a complete fire and life safety system rather than as an isolated product.
Before buying or replacing an exit door, ask these questions:
There is no one-size-fits-all approach to emergency door safety standards.
The applicable requirements can depend on occupancy type, building height, floor layout, fire protection systems, occupant load and other project conditions.
For example, DCD guidance states that the minimum separation between two exits or exit access doors can differ between sprinklered and non-sprinklered buildings. It also gives specific requirements for corridor and passageway widths serving larger occupant loads.
This means business owners should not rely on a generic online checklist alone.
The safest approach is to have the complete escape strategy reviewed by qualified professionals and aligned with the applicable Dubai Civil Defence and Dubai Municipality requirements.
An emergency exit door is a door located along an approved escape route that allows occupants to leave a building safely during a fire or other emergency.
It must not prevent safe egress. DCD guidance states that final exit doors should be readily opened from the inside without using a key.
Not every exit automatically requires the same hardware. Panic hardware may be appropriate depending on occupancy, occupant load, door configuration and applicable code requirements.
Where required by the applicable egress provisions, doors serving larger occupant loads and certain exit or high hazard conditions must swing in the direction of egress travel.
A fire door should not be propped open when it is required to maintain fire separation. DCD guidance specifically says to keep fire doors shut when not in use and not remove self closing devices.
Approved exit and directional signs are required in applicable facilities. They should remain visible and clearly indicate the direction of travel.
Routine checks should be carried out regularly, with professional inspections based on the building’s maintenance plan, manufacturer instructions and applicable fire safety requirements.
No. The door must be appropriate for its location and intended function. Where fire resistance is required, the complete door assembly must meet the applicable specification and approval requirements.
Businesses can work with experienced automatic and commercial door specialists. Deto Automatic Doors LLC can assist businesses with door consultation, installation, upgrades and maintenance based on the requirements of the project.
Do not ignore the problem. Restrict the risk of obstruction, arrange an inspection and repair or replace the affected components through a qualified professional. A damaged exit door can become a serious safety issue during an emergency.
A compliant exit system is not just about installing a door with an emergency sign above it. It is about creating a complete escape route that people can use quickly, safely and without confusion.
For Dubai businesses, Emergency Exit Doors should be selected and installed with the building’s occupancy, layout, fire strategy and applicable DCD requirements in mind. Regular inspections and maintenance are equally important because even a correctly installed system can become unsafe when hardware is damaged, or exits are blocked.
If you are planning a new commercial project, replacing old fire exit doors or upgrading an existing facility, Deto Automatic Doors LLC can help with expert consultation, code-compliant Emergency Exit Doors, installation, upgrades and ongoing maintenance solutions.
Contact Us to discuss your building requirements and find the right emergency exit door system for your Dubai property.