
November 03, 2026
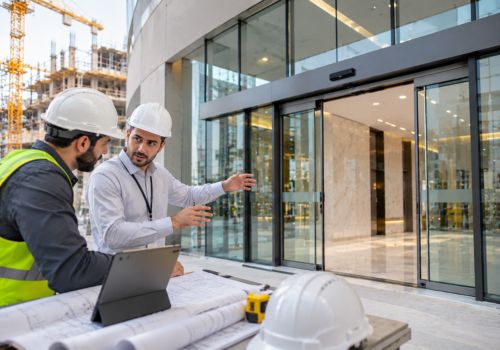
Automatic doors are easier to plan when a building is still under construction. Builders can coordinate the door opening, electrical supply, structural support, sensors, access control and surrounding finishes before the walls and ceilings are complete. This can reduce the need for later drilling, cutting, extra wiring and changes to finished areas.
For builders, contractors, architects and project managers, automatic door installation during construction should be considered part of the building’s entrance planning—not simply an item to add near the end of the project. Early coordination gives different teams time to agree on the door system, prepare the opening and schedule installation around other construction work.
This is especially useful in offices, shopping malls, hospitals, hotels, residential towers and other buildings where entrances need to support regular pedestrian movement. Planning ahead does not remove every installation challenge, but it can help prevent avoidable rework and make the final handover more organised.
An automatic entrance includes more than a motor and moving door panels. It may need a suitable frame, structural support, electrical connections, activation sensors, safety sensors, control equipment and access-control devices.
If these requirements are considered after the building is finished, the installation team may find that the available space or existing infrastructure does not match the selected system.
For example, an automatic sliding door may need a suitable header area for its operator and track. The entrance may also require concealed cable routes for sensors and other controls. If the ceiling and wall finishes are already complete, providing these connections can involve additional work.
Planning automatic doors for new buildings allows the architect, main contractor, MEP team and automatic door installer to review these details together. The team can then include the necessary provisions in the construction drawings and work schedule.
Early planning is particularly useful when:
Automatic doors can often be added to an existing building. However, retrofitting may involve extra coordination because the structure, electrical routes and finishes are already in place.
Some common problems include:
These issues do not happen on every retrofit project. Their likelihood depends on the existing opening, available infrastructure and selected equipment. However, they show why automatic door planning should begin before the construction team closes the relevant areas.
One of the most important steps is to involve the automatic door contractor while the entrance design is still being developed.
The architect understands the building layout and appearance. The MEP contractor manages electrical and related building services. The civil and structural teams prepare the opening and supporting elements. The automatic door installer understands the installation requirements of the proposed entrance system.
All these teams need to work from the same approved information.
A practical coordination process should cover:
The project team should also agree who is responsible for supplying and installing each component. For example, the main contractor may provide the electrical supply, while the door contractor supplies the operator and sensors. These responsibilities should be recorded in the project scope rather than assumed.
Electrical and civil provisions are two areas where early coordination can make a noticeable difference.
Automatic door operators need an appropriate electrical supply. The exact arrangement depends on the selected equipment and its manufacturer’s instructions.
The MEP team should confirm the required supply point, circuit arrangement, isolation method and connection location with the automatic door installer. The project should also identify routes for low-voltage control cables and sensor connections where applicable.
The automatic door electrical requirements may include provisions for:
Do not assume that one power point will cover every device. The final wiring plan should follow the selected system’s documentation and the approved electrical design.
The door opening should be checked before the surrounding finishes are completed. Its width, height, level and fixing conditions must suit the approved door arrangement.
The installer and project team should confirm:
The glazing contractor should also confirm the glass specification and framing arrangement. Glass panels must be compatible with the selected system and its hardware. Any changes to glass dimensions or support details should be approved by the relevant designer and supplier.
The automatic door operator may be visible or integrated with surrounding architectural elements, depending on the design. Ceiling access panels, wall finishes and cladding should therefore be coordinated with the equipment location.
Floor finishing is equally important. Uneven surfaces, unsuitable thresholds or changes in floor level can affect the entrance arrangement and movement through the doorway. These details should be reviewed before final flooring work is completed.
The purpose of early planning is not to discuss every door type in isolation. It is to make sure the entrance selected for the building can be properly accommodated in the construction design.
Common options include:
For more information about the available entrance arrangements, builders can explore Deto’s automatic door systems and automatic sliding doors.
Where a project needs a wider passage within a restricted side space, telescopic automatic doors may also be worth discussing during the design stage.
The final choice should be confirmed through drawings, site measurements, manufacturer documentation and the project’s operational requirements.
An automatic entrance should be designed around the people who will use it. Builders should consider pedestrian movement, wheelchair access, elderly visitors, children and people carrying luggage or equipment.
The clear opening should be suitable for the intended movement. The approach area should remain free from unnecessary obstructions, and the door should not create a conflict with nearby walkways, furniture or other doors.
Safety planning should include the correct activation and protection devices. Activation sensors detect an approaching user and trigger the opening cycle. Safety sensors help detect people or objects in relevant door areas and reduce the risk of the moving panels making contact. These functions are different, so the project should not treat one sensor as a replacement for another.
The team should also discuss:
The final arrangement must be checked against the applicable Dubai and UAE requirements for the specific building and entrance. Project consultants and relevant authorities should confirm compliance; a general planning guide cannot determine whether an individual installation meets every requirement.
For healthcare projects, patient movement, hygiene and access for wheelchairs or medical equipment should be considered early. Deto’s article on automatic doors for clinics in Dubai provides more context on these entrance needs.
Some commercial buildings need automatic doors to work with card readers, keypads, intercoms or other access-control equipment.
This integration should be discussed before electrical and security wiring is completed. The project team needs to confirm where readers will be installed, how the operator will receive the access signal and how the locking arrangement will work with the door.
The opening sequence matters. For example, an authorised user may present a card, after which the access-control system releases the lock and signals the door operator. The equipment must be compatible and configured so that the door does not attempt to move against a locked mechanism.
The team should also agree how the entrance will behave when normal power is interrupted. Depending on the system and building requirements, the design may involve a battery backup, UPS, generator supply, emergency release or manual operation. Not every door needs the same arrangement.
Also Read: Automatic Door Power Failure For sensitive facilities such as data centres, access permissions and security zones may need additional coordination. The automatic entrance should support the wider security plan rather than being treated as a standalone security solution.
Also Read: Automatic Doors for Data Centers in Dubai
The value of construction-stage planning changes according to how a building will be used.
For wider commercial applications, builders can also refer to Deto’s guide, Are Automatic Doors a Smart Choice for Commercial Use?.
Automatic doors can be installed during construction or added later. The more practical option depends on the building, project schedule, opening condition and selected system.
| Project consideration | During construction | After project completion |
| Planning | Can be included in architectural and MEP drawings | May require a new survey of the completed entrance |
| Electrical work | Cable routes and supply points can be coordinated before finishes close | New routes may need drilling, surface trunking or other changes |
| Civil modifications | Opening and support provisions can be prepared with the main works | Existing openings may need alteration if unsuitable |
| Installation disruption | Can be scheduled alongside other construction activities | May affect occupants, visitors or business operations |
| Trade coordination | Can be planned with glazing, electrical, security and finishing teams | Additional visits and coordination between trades may be needed |
| Cost considerations | Helps identify the full scope earlier and plan related work | Additional civil, electrical or finishing work may affect the project cost |
Early installation planning does not guarantee a lower total cost in every project. It gives the team a better opportunity to identify requirements, allocate responsibilities and avoid changes that could have been prevented.
The automatic door installation cost depends on several factors, including the door type, entrance dimensions, glass and frame arrangement, operator, sensors, access-control requirements, electrical provisions and site conditions.
When the door is considered early, these items can be included in the project budget and procurement plan. Builders can also identify whether any specialist equipment has a lead time that affects the installation schedule.
The installation date should be coordinated with related work. Installing the door too early may expose the panels, sensors or operator to damage from ongoing construction. Installing it too late may leave insufficient time for testing, adjustments and handover.
A practical sequence is to:
Builders should also consider future maintenance. The operator, control unit and other serviceable components should remain accessible for inspection and repair. A design that hides equipment without suitable access can make future servicing more difficult.
Also Read: Average Lifespan of Automatic Sliding Doors in Dubai
Installation is not complete simply because the door opens and closes. The entrance should be tested as a complete system, including its controls, safety devices and any connected equipment.
Before handover, the project team should confirm:
Testing should follow the selected manufacturer’s instructions and the project’s approved safety and commissioning requirements. Any issue identified during testing should be resolved and recorded before the entrance is accepted.
Use this checklist during design coordination or before the entrance area is closed up.
The exact requirements should be confirmed for each opening. A checklist is a coordination aid, not a replacement for approved drawings, site inspection or manufacturer instructions.
For builders and construction companies, automatic door installation during construction is an opportunity to coordinate the entrance as part of the building rather than treating it as a late addition. Early discussions can help align structural openings, electrical work, glazing, sensors, access control, safety arrangements and installation schedules.
Deto Automatic Doors LLC can discuss entrance requirements with project teams, review site conditions and help identify the provisions that need to be coordinated before installation. If you are planning a new office, mall, hospital, hotel, residential tower or commercial development, discuss the entrance requirements before the relevant construction work is completed.
Explore More: Request an automatic door project quote and discuss your upcoming construction requirements.
Automatic doors should be considered during the design and coordination stage, before the entrance opening, ceiling, walls and electrical routes are finalised. This gives the project team time to confirm dimensions, support, wiring, sensors and access-control requirements.
Early planning allows the door requirements to be coordinated with civil, electrical, glazing and finishing work. It may reduce the need for later drilling, cutting, extra wiring and changes to completed surfaces.
The requirements depend on the selected operator and connected devices. They may include a suitable power supply, isolation arrangement, cable routes for sensors and controls, and connections for access control or backup equipment. The installer and MEP contractor should confirm the final arrangement.
The opening must provide suitable dimensions, support and fixing conditions for the selected system. Header space, frame arrangement, floor level and clearance also need to be checked. The exact requirements should be confirmed through the system documentation and a site assessment.
Yes. Automatic doors can often be retrofitted, depending on the existing opening and building infrastructure. However, the work may require additional wiring, drilling, structural adjustments or changes to finished surfaces.
It can help the project team identify requirements and coordinate related work earlier, which may prevent avoidable rework. However, savings are not guaranteed. The final cost depends on the system, site conditions, project scope and installation requirements.
Common options include automatic sliding doors, telescopic sliding doors, automatic swing doors and revolving doors. The appropriate system depends on the entrance layout, pedestrian movement, available space, accessibility and building use.
Builders should discuss suitable activation and safety sensors, safe opening and closing behaviour, emergency operation, manual release and power-failure arrangements. Any fire-alarm or life-safety interface must be reviewed by the relevant project professionals.
Yes, compatible automatic door systems can work with card readers, keypads, intercoms and other access-control devices. The required wiring, hardware, signals and operating sequence should be coordinated with the security and electrical contractors before installation.
The design should provide access to the operator, control unit, sensors and other serviceable parts. The building team should receive operating and maintenance information, and inspections should follow the manufacturer’s recommendations and the actual usage conditions.